
Civil & Structural Engineering
GA drawings, 3D structural modelling in TEKLA, FEM analysis using STAAD Pro and ETABS, BOQ preparation and complete fabrication drawing packages.
Structural Engineering from Model to Fabrication
FTS provides full civil and structural engineering services — from preliminary GA drawings through 3D structural modelling in TEKLA Structures, FEM analysis using STAAD Pro and ETABS, BOQ preparation and complete steel fabrication drawing packages ready for the shop.
Our structural team covers heavy industrial buildings, conveyor galleries, junction houses, blast furnace structures, equipment support frames, foundations and civil infrastructure — all designed code-compliantly to IS, AISC and Eurocode standards.
- General arrangement drawings to IFC standard
- 3D structural modelling in TEKLA Structures
- FEM analysis — STAAD Pro & ETABS
- Static, dynamic, seismic and wind load analysis
- Foundation design — spread, pile and raft
- BOQ preparation for civil and structural works
- Fabrication drawing packages with weld schedules
Civil & Structural Capabilities
End-to-end structural engineering from initial layouts through fabrication-ready documentation packages.
General Arrangement Drawings
Accurate GA drawings for industrial buildings, process structures, foundations and civil works — from preliminary layouts to IFC-standard construction drawings.
3D Structural Modelling (TEKLA)
Intelligent 3D structural steel models in TEKLA Structures — connection design, fabrication drawing extraction, BIM integration and multi-discipline clash detection.
FEM Analysis (STAAD Pro)
Code-compliant static, dynamic, seismic and wind analysis using STAAD Pro and ETABS — covering IS, AISC and Eurocode standards for industrial structures.
Foundation Design
Spread footings, pile foundations, raft foundations and equipment plinths — designed to IS code with full bearing capacity and settlement checks.
BOQ Preparation
Accurate Bills of Quantity for civil and structural works — concrete, reinforcement, structural steel sections and associated materials, ready for procurement.
Fabrication Drawings
Complete steel fabrication drawing packages extracted from the TEKLA model — shop drawings, connection details, erection marks and full weld schedules.
Structural Engineering Software
Our structural team uses TEKLA Structures as the primary 3D modelling environment — fabrication drawings, connection details and BOQs are all extracted from the live model, eliminating re-work and ensuring consistency through the project lifecycle.
Structural analysis runs in STAAD Pro and ETABS with full load combination matrices. Design calculations, analysis reports and code check summaries are included in every engineering package.
Civil & Structural Projects
A sample of structural engineering assignments delivered across steel, industrial and infrastructure sectors.
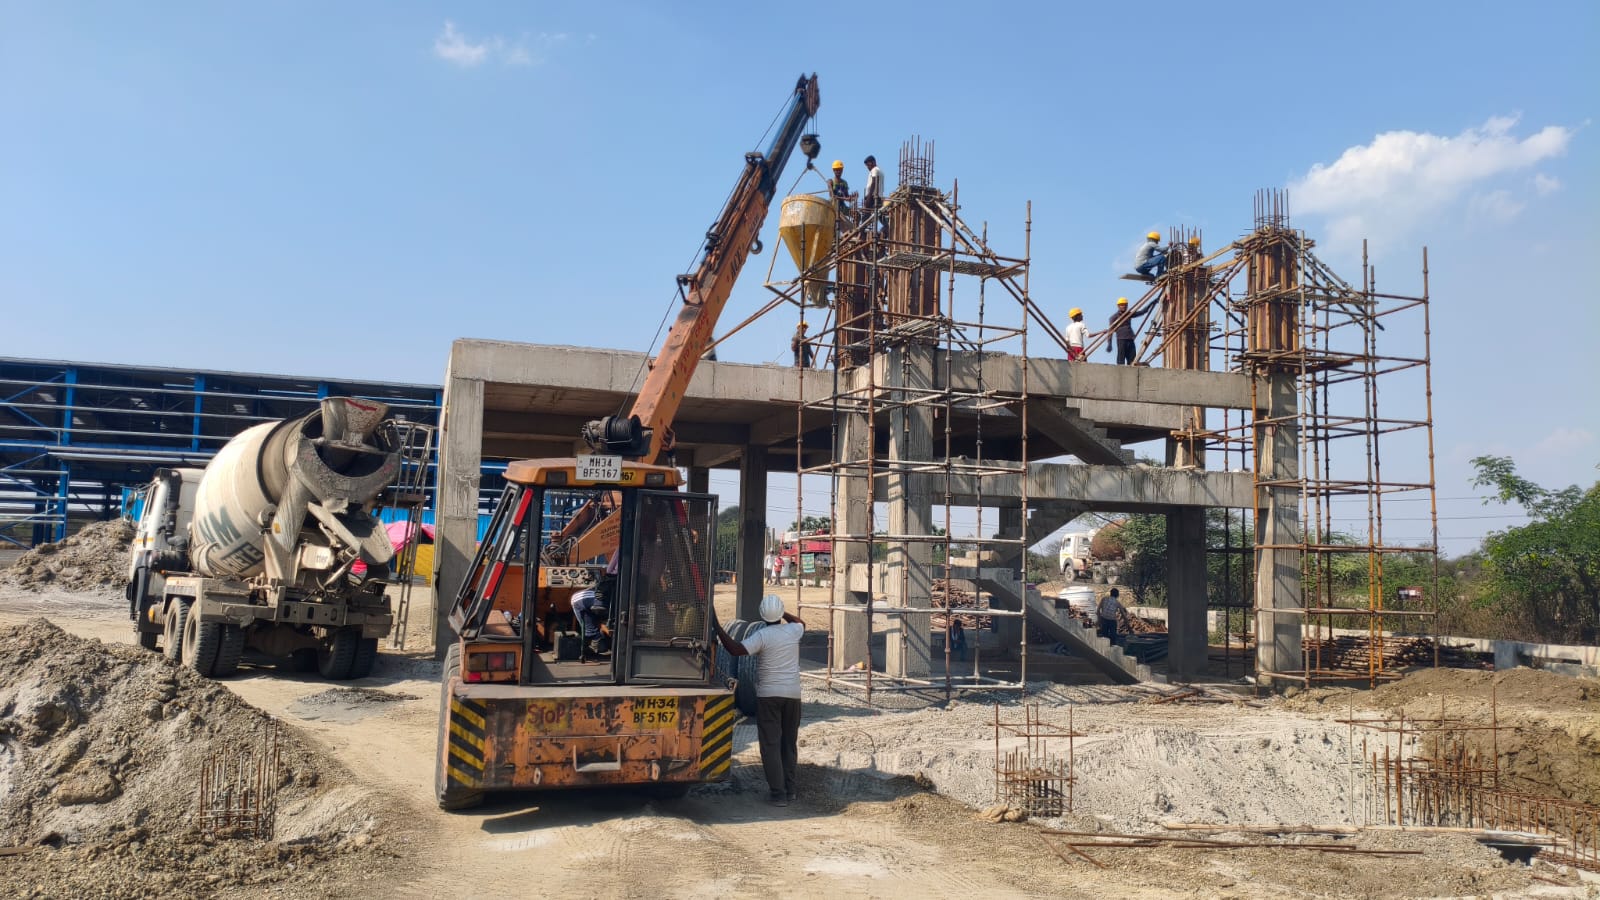
Civil & Structural Civil Construction Package
Complete civil and structural engineering package including GA drawings, TEKLA model, STAAD Pro analysis and full BOQ for a large industrial facility.
 Structural
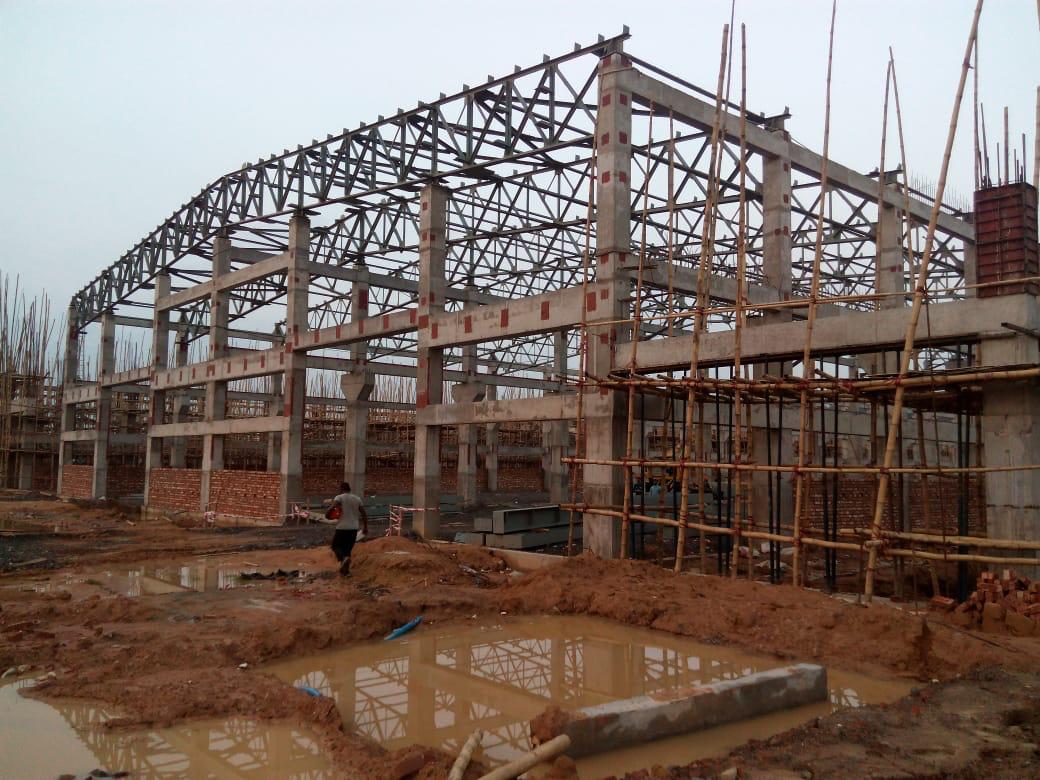
 Structural Frame Engineering
3D structural modelling and FEM analysis for a heavy industrial process building — crane girders, roof trusses and column design to AISC standards.
 Steel
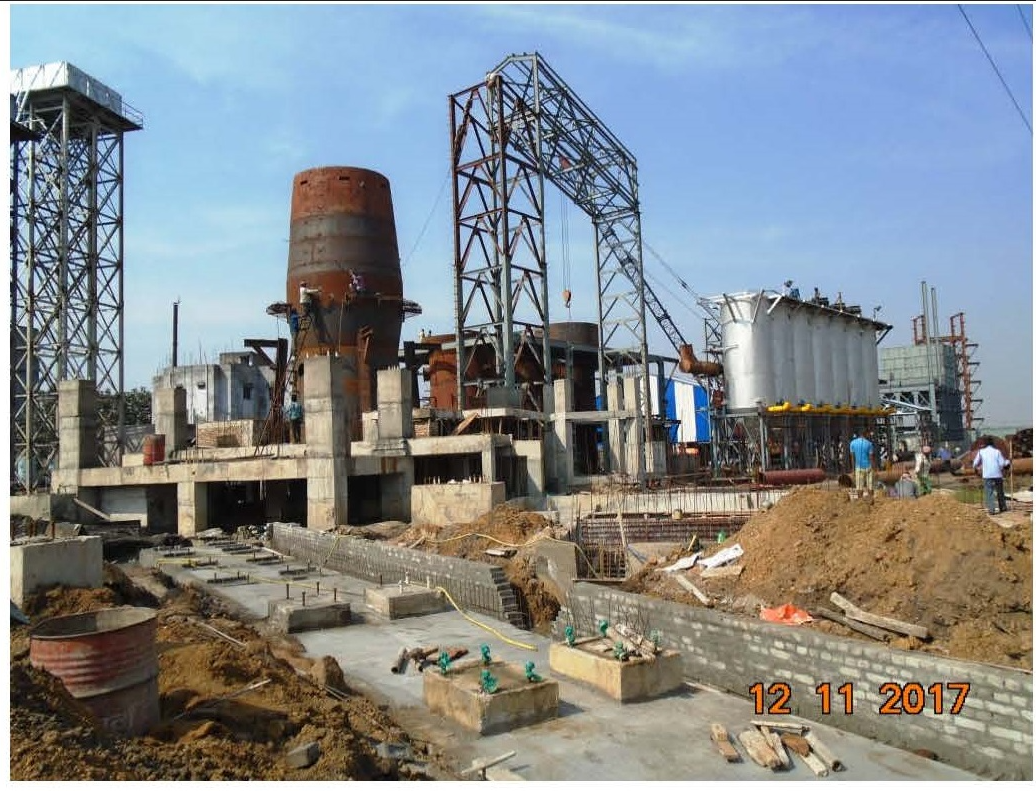
Steel Steel Plant Structural Works
Multi-bay structural steel framing for a steel plant expansion — TEKLA model, fabrication drawings and erection marking completed in 8 weeks.
Ready to Start Your Structural Design?
Share your project requirements and our structural team will respond with a scoping proposal within 24 hours.